
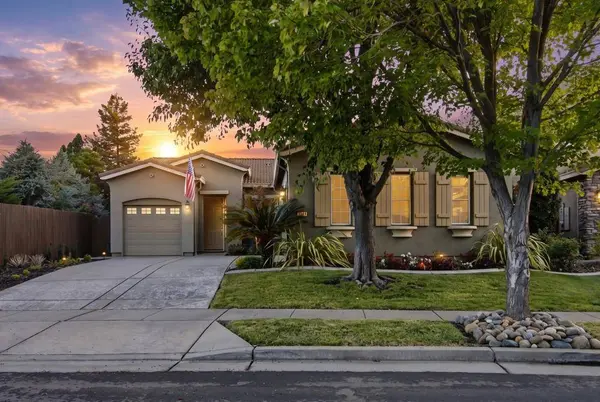
1941 Trinity WAY
West Sacramento, CA 95691
- 3 Beds
- 2 Baths Full Baths: 2
- 1,906 SqFt
- 6,969 Lot Size
- 2006 Year Built
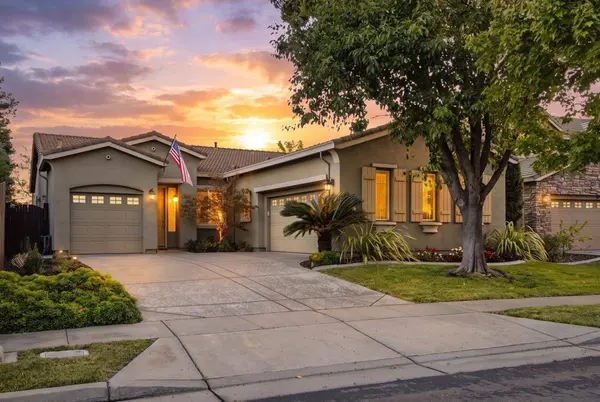
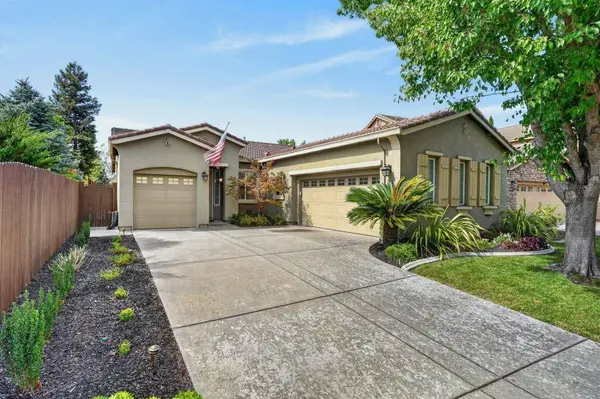
GALLERY
PROPERTY DETAIL
Key Details
Sold Price $648,0000.5%
Property Type Single Family Home
Sub Type Single Family Residence
Listing Status Sold
Purchase Type For Sale
Square Footage 1, 906 sqft
Price per Sqft $339
MLS Listing ID 226109103
Sold Date 10/13/26
Bedrooms 3
Full Baths 2
HOA Y/N No
Year Built 2006
Lot Size 6,969 Sqft
Acres 0.16
Property Sub-Type Single Family Residence
Source MLS Metrolist
Location
State CA
County Yolo
Area 10691
Direction From Jefferson Blvd, head east on Linden Rd, turn right on Stonegate, turn left on Trinity, house is on the right.
Rooms
Guest Accommodations No
Master Bathroom Shower Stall(s), Double Sinks, Soaking Tub, Tile, Tub, Walk-In Closet
Master Bedroom Walk-In Closet
Living Room Other
Dining Room Dining/Living Combo, Formal Area
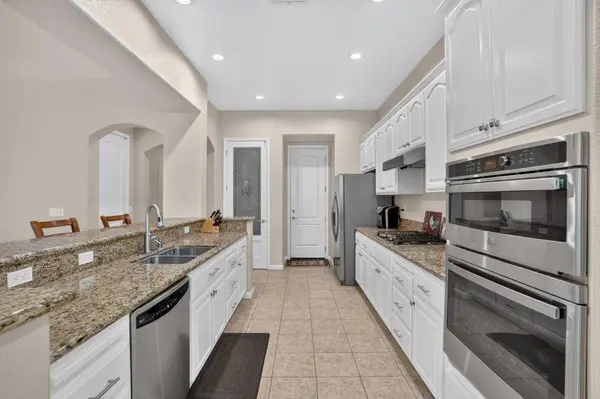
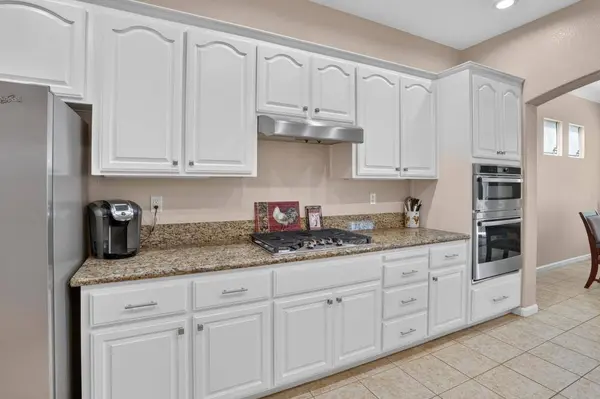
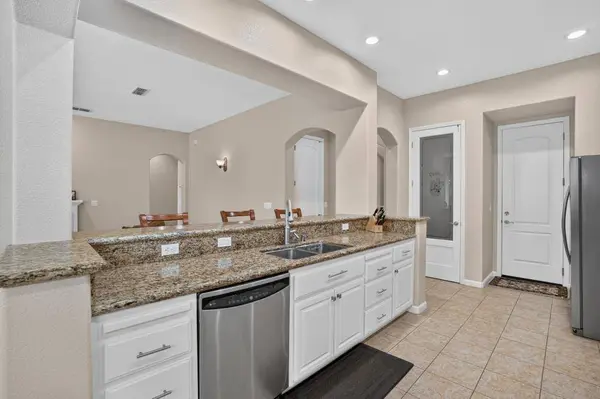
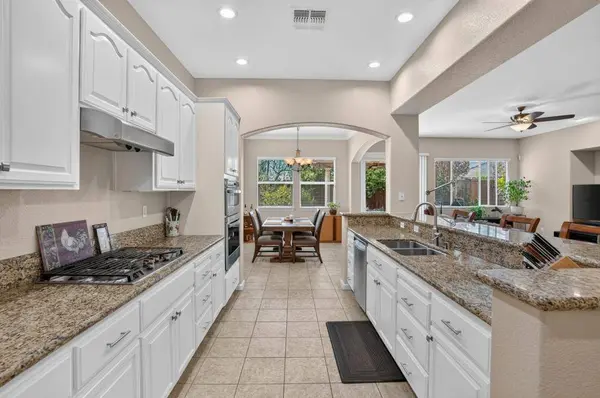
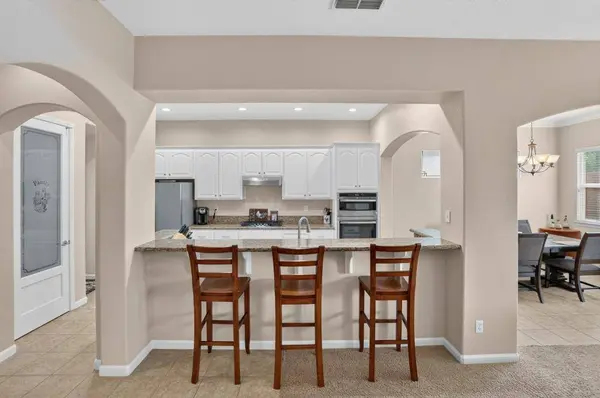
Kitchen Pantry Closet, Granite Counter, Island, Island w/Sink
Building
Lot Description Auto Sprinkler F&R, Curb(s)/Gutter(s), Shape Regular, Street Lights
Story 1
Foundation Slab
Sewer Public Sewer
Water Public
Architectural Style Ranch
Level or Stories One
Interior
Heating Central
Cooling Central, Whole House Fan
Flooring Carpet, Tile
Fireplaces Number 1
Fireplaces Type Gas Log
Appliance Gas Cook Top, Built-In Gas Oven, Hood Over Range, Dishwasher, Disposal, Microwave
Laundry Inside Room
Exterior
Parking Features Garage Facing Front
Garage Spaces 3.0
Fence Back Yard
Utilities Available Public, Natural Gas Connected
Roof Type Tile
Topography Level
Street Surface Paved
Private Pool No
Schools
Elementary Schools Washington Unified
Middle Schools Washington Unified
High Schools Washington Unified
School District Yolo
Others
Senior Community No
Tax ID 046-683-006-000
Special Listing Condition None
SIMILAR HOMES FOR SALE
Check for similar Single Family Homes at price around $648,000 in West Sacramento,CA

Pending
$460,000
2417 Coffeeberry RD, West Sacramento, CA 95691
Listed by eXp Realty of California Inc.3 Beds 3 Baths 1,312 SqFt
Pending
$436,500
3209 Finch LN, West Sacramento, CA 95691
Listed by All City Homes3 Beds 3 Baths 1,733 SqFt
Active
$510,000
2485 Gooseberry CIR, West Sacramento, CA 95691
Listed by Coldwell Banker Select Real Estate4 Beds 3 Baths 1,755 SqFt
CONTACT